
When starting to draw up the plans for your future home, the first instinct is often to list desires: number of bedrooms, style of facade, size of the garden. On the ground, reality imposes a different order.
Since January 2025, the carbon thresholds of the RE2020 have been lowered for new single-family homes, which concretely changes the materials and construction systems available. Choosing and building the house of your dreams now involves technical trade-offs that did not exist two years ago.
RE2020 Carbon Thresholds: What Changes for Your Construction Project
As of January 1, 2025, the carbon footprint ceiling of materials (construction Ic indicator) has been reduced from about 640 kg CO₂/m² to 530 kg CO₂/m² for permits submitted between 2025 and 2027. New thresholds are planned for 2028 and then 2031.
In practice, this means that some common configurations in 2024 (highly carbon-intensive heavy masonry, heavily concreted floors, poorly performing insulation) no longer pass without fine optimization. One finds oneself having to choose between a classic concrete block wall and a wooden frame or a low-carbon concrete block, not out of preference, but for regulatory compliance.
Biosourced materials (wood, plant-based insulators like wood fiber or hemp) are encouraged by this constraint. A builder who still offers a 100% traditional masonry catalog without biosourced variants will struggle to meet the thresholds, and this is a signal to check before signing. To better understand the available offers, you can learn more on Maisonea.fr and compare the construction approaches proposed.
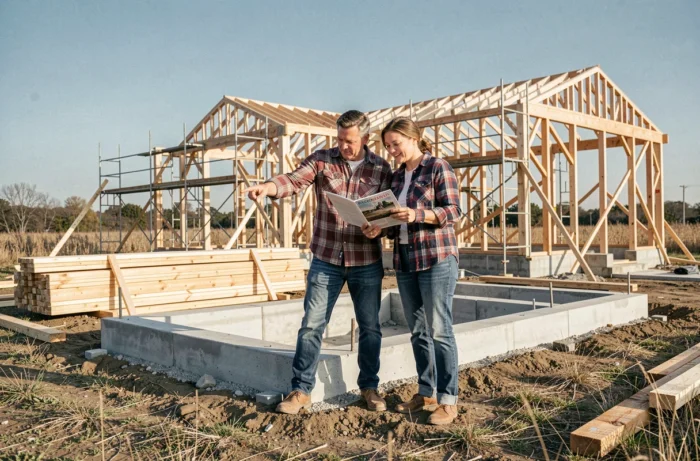
Surface and Land: The Dream Home is Being Resized
Recent data shows a clear trend. The built areas and plots of new homes are decreasing, due to the combined effects of rising borrowing rates and construction costs. The dream of a large house with a generous plot remains alive, but it faces a budget that no longer keeps up.
One figure illustrates the phenomenon well: houses of less than 60 m² represented 4% of sales in 2019 and 17% in 2024 with a builder specializing in ready-to-finish homes. We are no longer talking about a niche segment.
This resizing is not just a constraint. It encourages better design of interior spaces, eliminating unnecessary corridors, and thinking of each room as multifunctional. A well-designed 80 m² house, with open living spaces and integrated storage, often offers better daily comfort than a poorly distributed 120 m² house.
Prioritizing Living Spaces Over Square Meters
When the budget tightens, it is advisable to protect three areas: the size of the main living space (open-plan living-dining-kitchen), thermal and acoustic insulation, and the quality of the joinery. These are the elements that determine the comfort felt on a daily basis, much more than the number of bedrooms.
Children’s bedrooms, for example, can be sized more modestly if the common living space is generous. Feedback varies on this point depending on family composition, but a spacious living-dining-kitchen often compensates for more compact bedrooms.
Choosing the Builder: The Criteria That Really Matter on the Ground
The choice of builder concentrates the majority of disputes in the construction of individual homes. Rather than comparing commercial brochures, it saves time to check concrete points from the first meeting.
- Ask for the list of projects delivered in the last 12 months, with addresses. A reliable builder does not hesitate to show their recent achievements, not those from five years ago
- Ensure that the proposed contract is a construction contract for individual homes (CCMI), the only one that offers a guarantee of delivery at agreed prices and deadlines
- Demand the details of the technical description: exact nature of materials, brand and model of equipment (heat pump, joinery, coverings). A vague description (“quality PVC joinery”) is a warning sign
- Ask the builder about their compliance with the current RE2020 thresholds. If they do not spontaneously mention the construction Ic indicator, it means they have not yet integrated the new thresholds into their offer
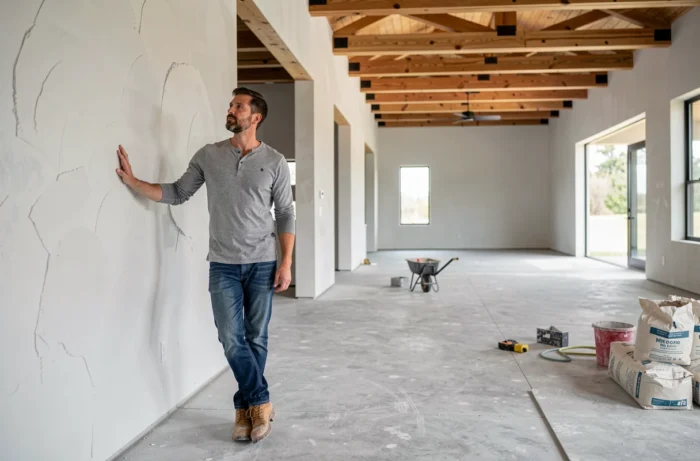
Design and Interior: What Ages Well, What Becomes Outdated Quickly
In terms of interior design, trends come and go. Structural choices remain. A plan with large openings facing south or southwest brings natural light all year round and does not go out of style. In contrast, an ultra-trendy kitchen with very marked finishes (bright color on all furniture, strong-patterned backsplash) becomes visually tiring in just a few years.
Favor neutral bases for fixed elements (floors, walls, countertops) and reserve personal expression for easily replaceable elements (paint, lighting, textiles) remains the most sustainable strategy. You can change a light fixture in an hour, while redoing a tiled floor takes a week of work.
Construction Budget: The Items We Systematically Underestimate
The price quoted by the builder rarely covers the entire project. Several items are regularly forgotten or underestimated in the initial budget.
- Connection to networks (water, electricity, sanitation) can represent a significant amount, especially on an isolated plot or in a rural area
- Earthworks and various networks (VRD) vary greatly depending on the nature of the soil. A G2 soil study before purchasing the land avoids unpleasant surprises regarding the foundations
- Outdoor development (fencing, access, minimum grassing) is often postponed “for later” but ultimately weighs on the overall budget
Anticipating these items as soon as the financial project is set up allows for some leeway. It is better to have a calibrated project with a safety envelope than an ambitious plan that ends up with funding dead ends on the finishes.
Building a house that meets real needs, within the current regulatory framework, requires less daydreaming and more method. Carbon constraints, reduced surfaces, and the rigor of choosing the builder are not obstacles: they are the safeguards that separate a successful project from a project that goes off the rails.